Submit your feedback to the City by Wednesday, September 16, 2026.
- The AI-assisted tool below walks you through the submission, step by step.
- It takes 3 minutes to submit your feedback to the City on this development.
- Every member of your household is a separate voice and can submit their own comment.
- The number of submissions is what will matter most to the City.
What happened, and what they told the City
What happened at the open house
On June 16, O2 Planning & Design and Annesley Homes held an open house to get community feedback on their proposed development across from Rundle Academy. 70 community members attended and told them, in person and on paper, how strongly we oppose it. Councillor Pantazopoulos attended and witnessed the community's frustrations firsthand.
Their new proposal after the open house
| June 16 open house | August, filed with City | |
|---|---|---|
| Density | 60 townhomes per hectare | Unchanged |
| Building height | 3 storeys | Unchanged |
| Setbacks to our homes | 3 m, about one parked car | Unchanged |
| Housing type | All townhomes | Unchanged |
| Entrances in and out | Only 1, onto an Aspen street | Unchanged |
| Visitor parking | 8 stalls for 60 townhomes | Unchanged |
| Outreach to the community | We asked for more | None |
| What changed | A few buildings rotated |
What they submitted to the City: an inaccurate and incomplete account of what happened at the open house and of our feedback, calling their newest proposal "substantially revised" when it has barely changed.
The only revision made to their proposal: 4 buildings turned sideways.
What they told the City they did in response to community feedback
After the open house they went silent for two months. Then, in August, they sent the City an Outreach Summary: an inaccurate and incomplete account of the open house that ignores the community's feedback and presents minor changes made before the open house as if they were made in response to it. It was written to satisfy the City and get their development approved, not to reflect what the community said. This is what they told the City:
- "In response to this feedback, the application has been substantially revised."
- "Feedback received from the community informed a number of significant project revisions."
- "These revisions demonstrate the important role that community feedback has played in shaping the proposed application."
- "Our proposed approach represents a modest land use change."
- "A Transportation Impact Assessment has been completed... no additional transportation improvements or mitigation measures are required."
- "We have met the community halfway."
The real feedback the community shared at the open house
None of our feedback. None of what we shared at the open house appears in their submission to the City. The community's 3 main points that they left out were:
- Reduce the density from 60 to 19 homes per hectare. Their own application promised a midpoint between the townhouses to the east and the homes to the west. 19 is that midpoint.
- A transitional development that steps from lower-density single-family homes beside our homes, to duplexes, to higher-density townhomes beside the existing townhomes. A reasonable ask, and exactly what Council required at the Augusta Development in Springbank Hill earlier this year, where the community pushed back and the development was adjusted to respect and fit the neighbourhood around it.
- A traffic study done during the school year, at peak times, to understand the congestion and the risk to children walking to Rundle. Instead they did it in the middle of summer, with the school closed.
Why it matters
The developer has already submitted their inaccurate account of what happened at the open house to the City. We need to correct the record, and only you can do that.
They said this. The record shows this.
They said this. The record shows this.
| They told the City | The record |
|---|---|
| "Feedback received from the community informed a number of significant project revisions." | All of those revisions were printed on the applicant's June 6 postcard, ten days before the June 16 open house. |
| "We have met the community halfway." "Substantial changes." (said in the room) | Their own answer that evening: 66 homes to 63. The August package is 60. |
| "A Transportation Impact Assessment has been completed... no additional mitigation measures are required." | They promised the room a study in September with Rundle Academy in session. It was done in summer. |
| "What we heard" (eight general bullets) | Our main request, significantly lower density and houses facing houses on Aspen Ridge Place, is not in the document. We even talked to the Ward Councillor in person about this. |
| "A mid-point between development to the east and homes to the west." | East: 31 homes per hectare. West: 7.5. Midpoint: 19. They asked for 70, now 60. |
| "The adjacent development uses the old RM-4 district of Bylaw 2P80." | Repealed in 2008. The parcel is Direct Control. The City confirmed it in writing on April 24. |
| "A modest land use change." (still in the August 2026 package) | The plan allows 7.4 homes per hectare. They asked for 70, now 60. About eight times the plan. |
What we told them, in our own words, and their revised site plan
The developer's "Share Your Thoughts" board at the June 16 open house. Every note is a voice of the community.
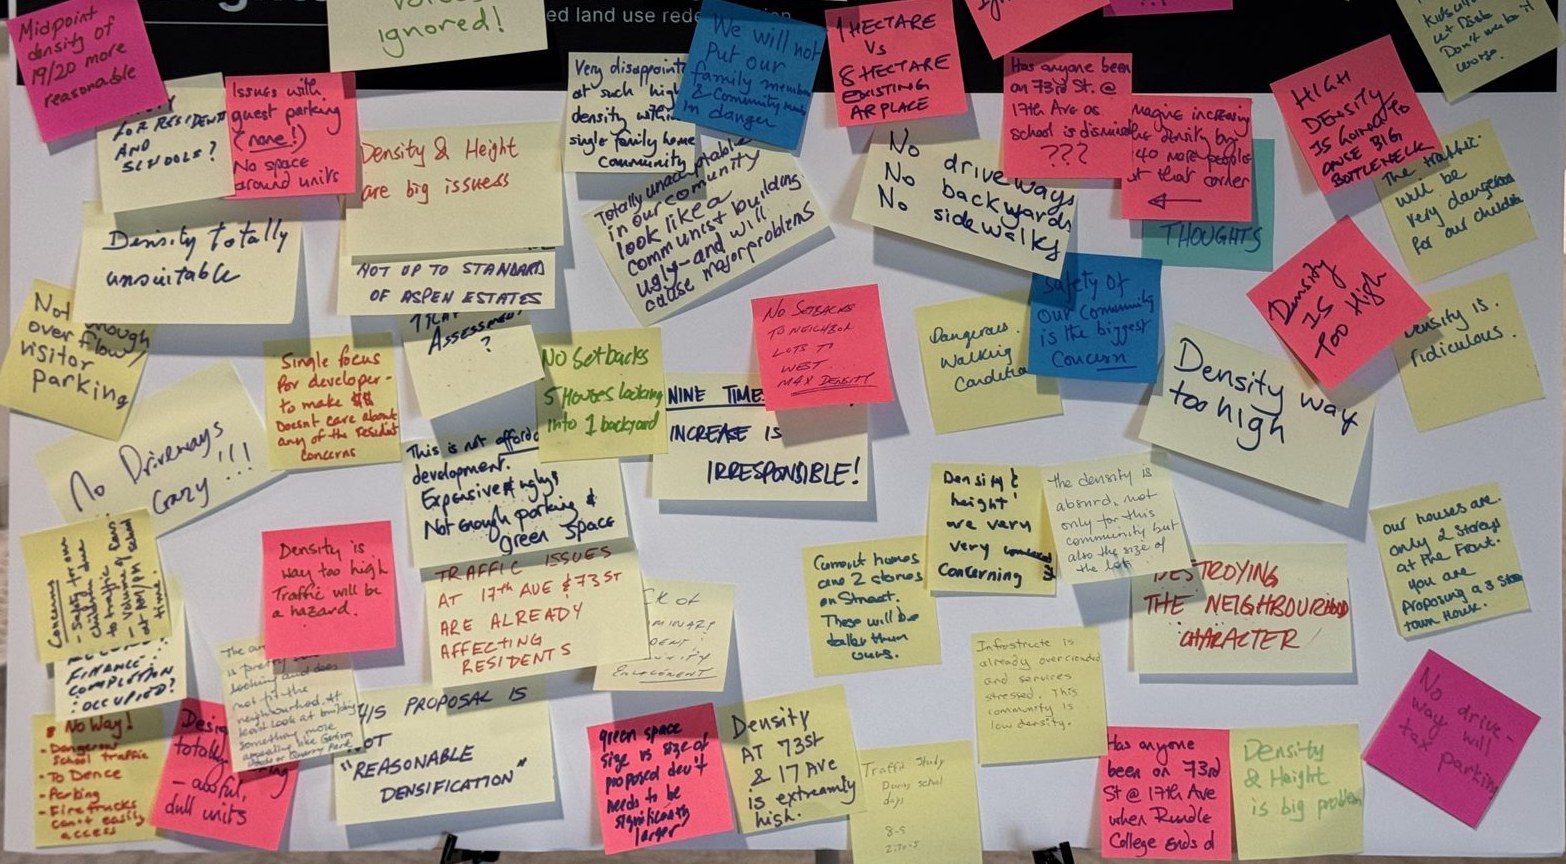
- "Nine times density increase is irresponsible!"
- "No driveways, no backyards, no setbacks."
- "Density and height is very concerning."
- "Community becoming collateral damage."
- "Traffic issues during the school year."
- "Traffic study during school days."
- "Why are we not focusing on safety?"
- "Issues with guest parking (none!)"
- "Community voices ignored!"
- "Infrastructure is already overcrowded."
Their revised site plan.
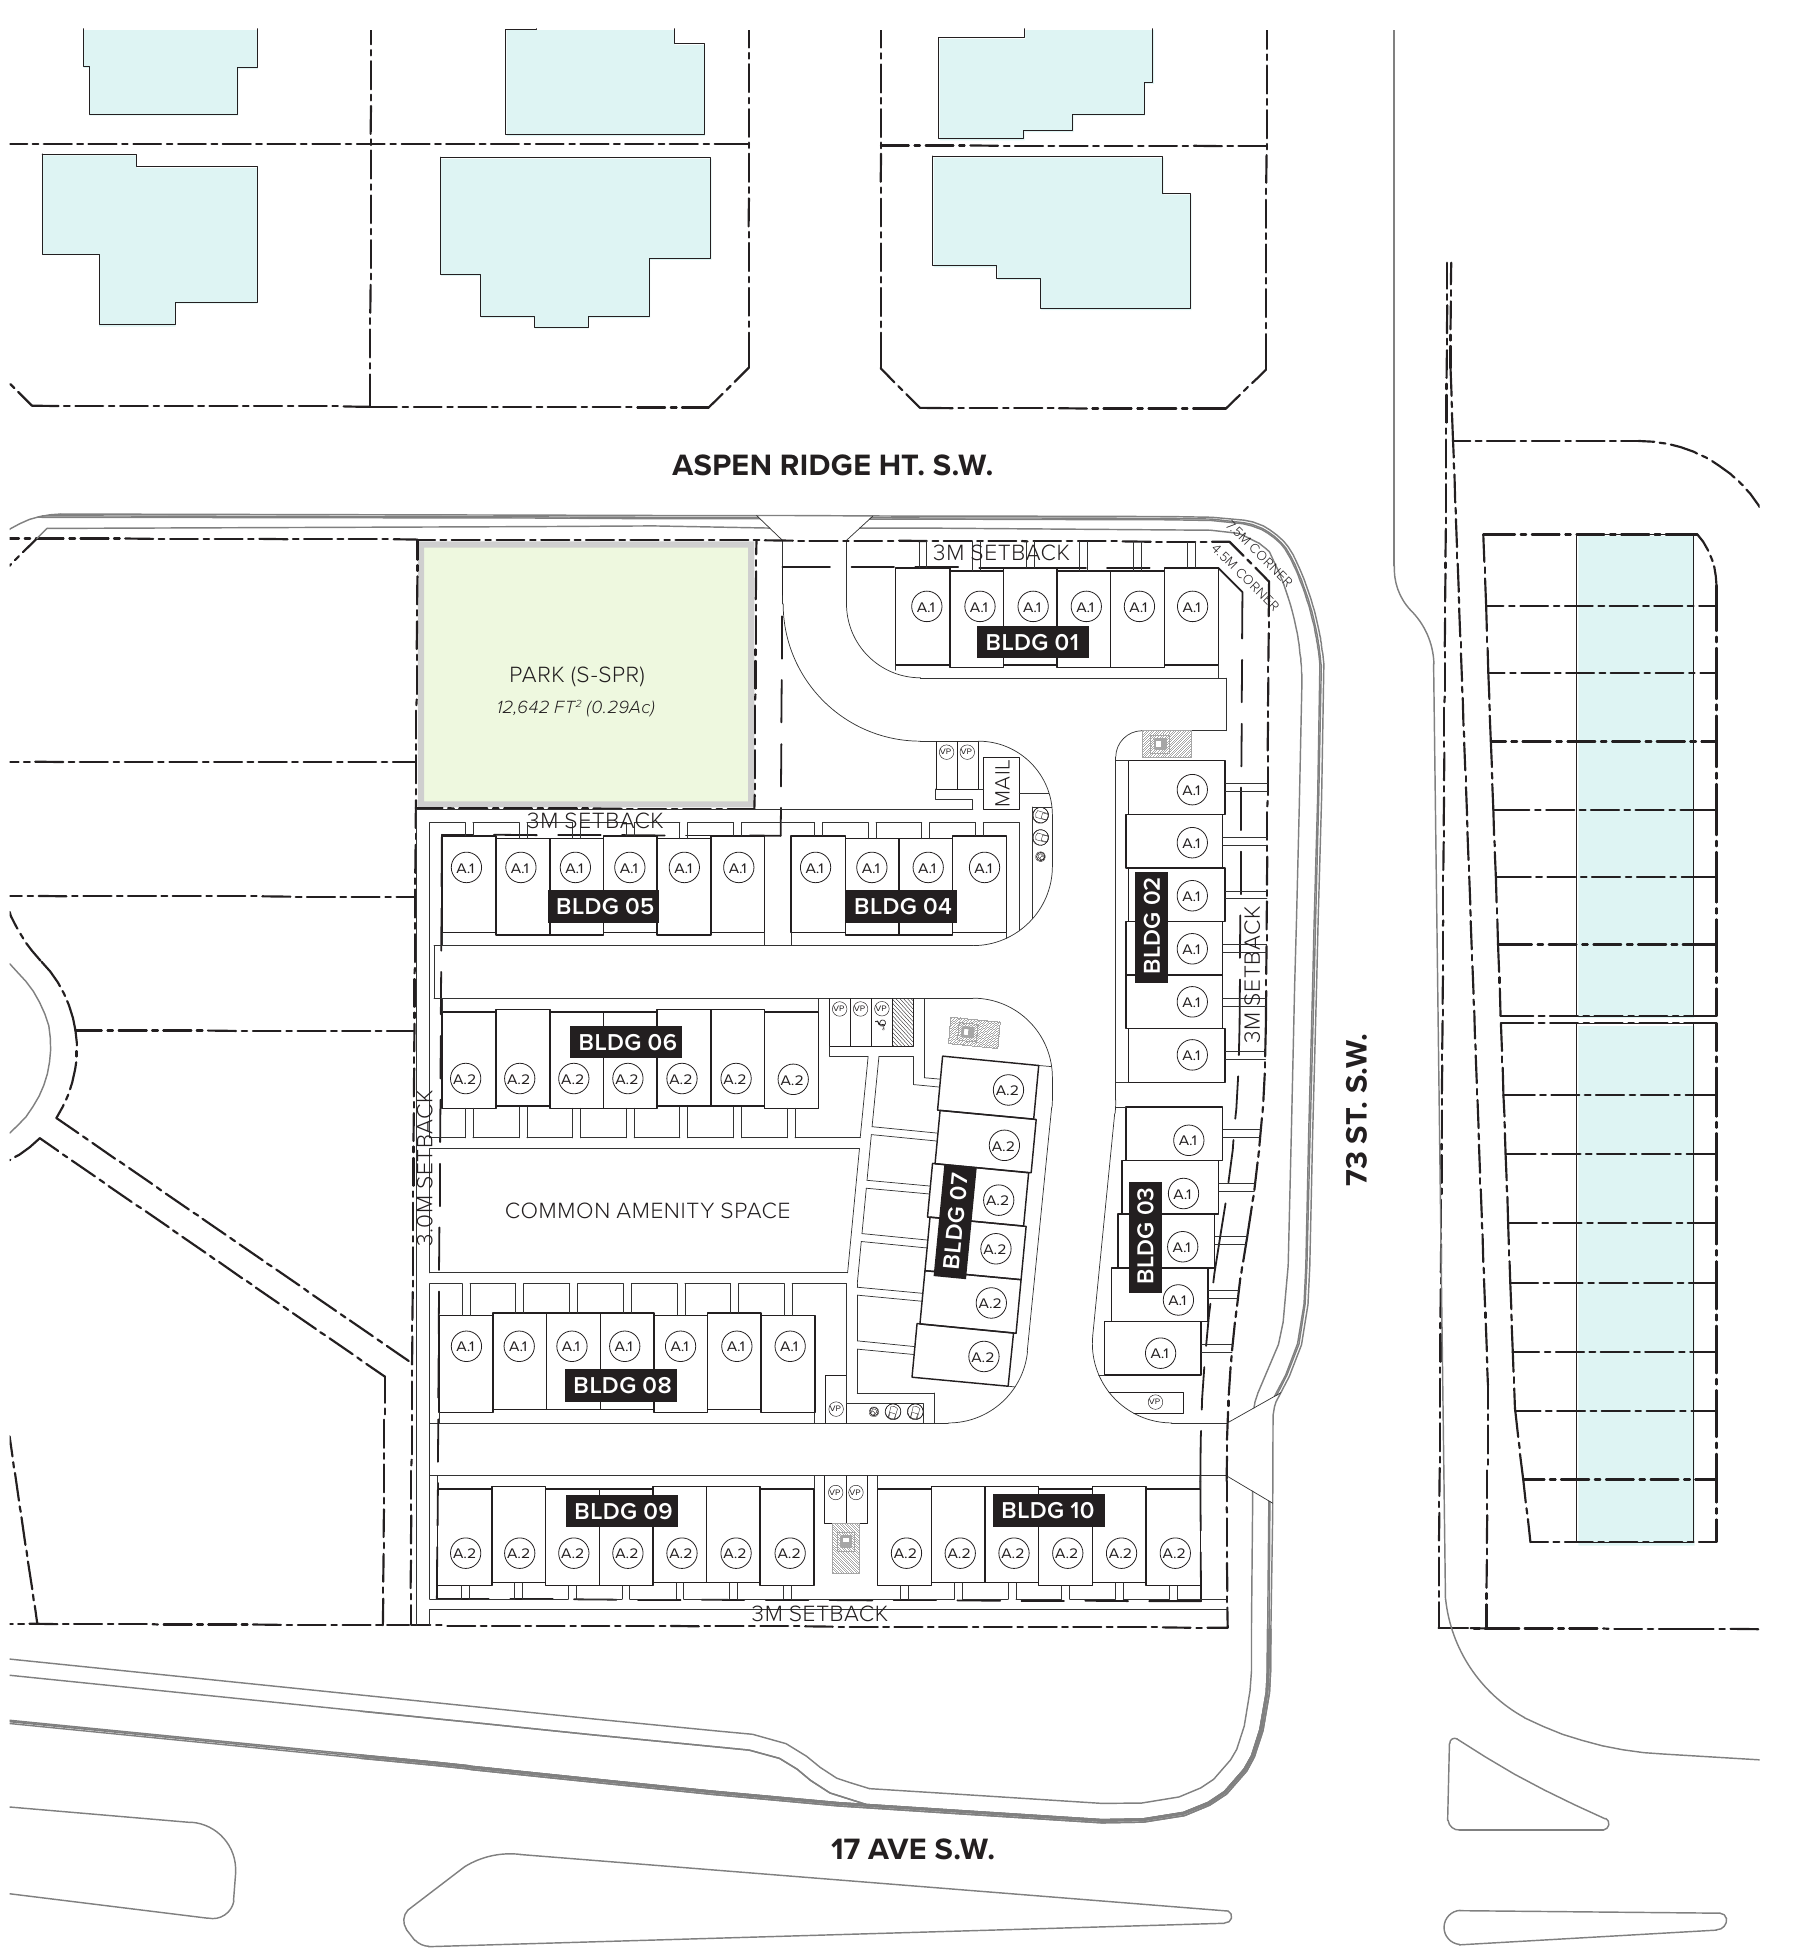
- Density remains 8x higher than the adjacent homes. Not the "midpoint" their original application promised. Density this high is irresponsible, unsafe and out of place.
- A single entrance in and out for all 60 townhomes, and it runs through Aspen's residential streets.
- Narrow lanes, dead ends, no cul-de-sacs. How do moving trucks, deliveries and fire trucks turn around inside safely?
- Almost no setbacks. The townhomes sit right up against our property lines, a few feet away.
- No driveways, which means almost nowhere to park.
- Almost no visitor parking. 8 stalls for 60 townhomes, with no driveways, means overflow onto every nearby street.
- No backyards and no breathing room. The plan is buildings, lanes and parking stalls, edge to edge.